VISUAL TOUR · AMIN TAI BUILDERS
Curated Project Gallery
Explore our architectural designs, actual finishes, and lifestyle spaces across our residential and commercial portfolio in Karachi.
ELEVATIONS & LANDMARKS
Architectural Elevations & Exteriors
Modern towers designed with thoughtful symmetry and engineered for Karachi's climate.
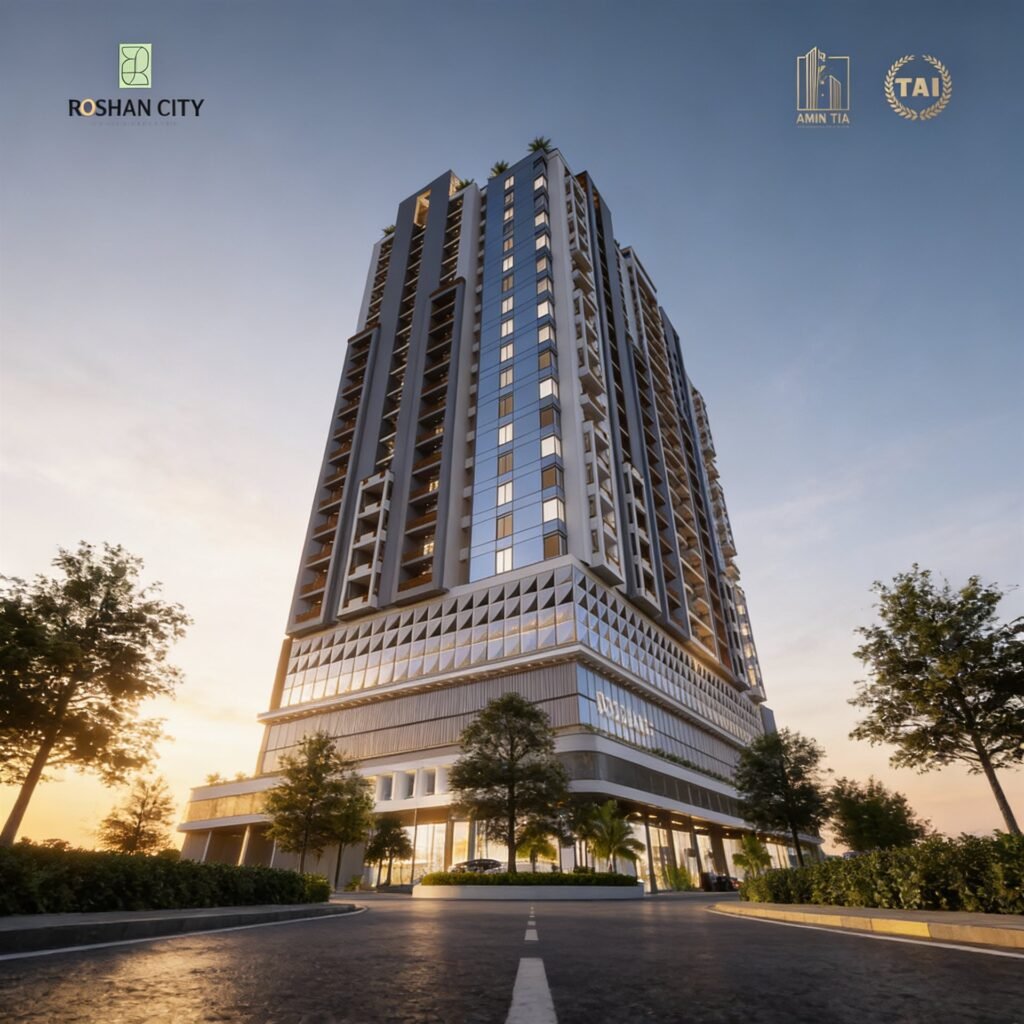
Roshan City — Golden Hour Tower Elevation
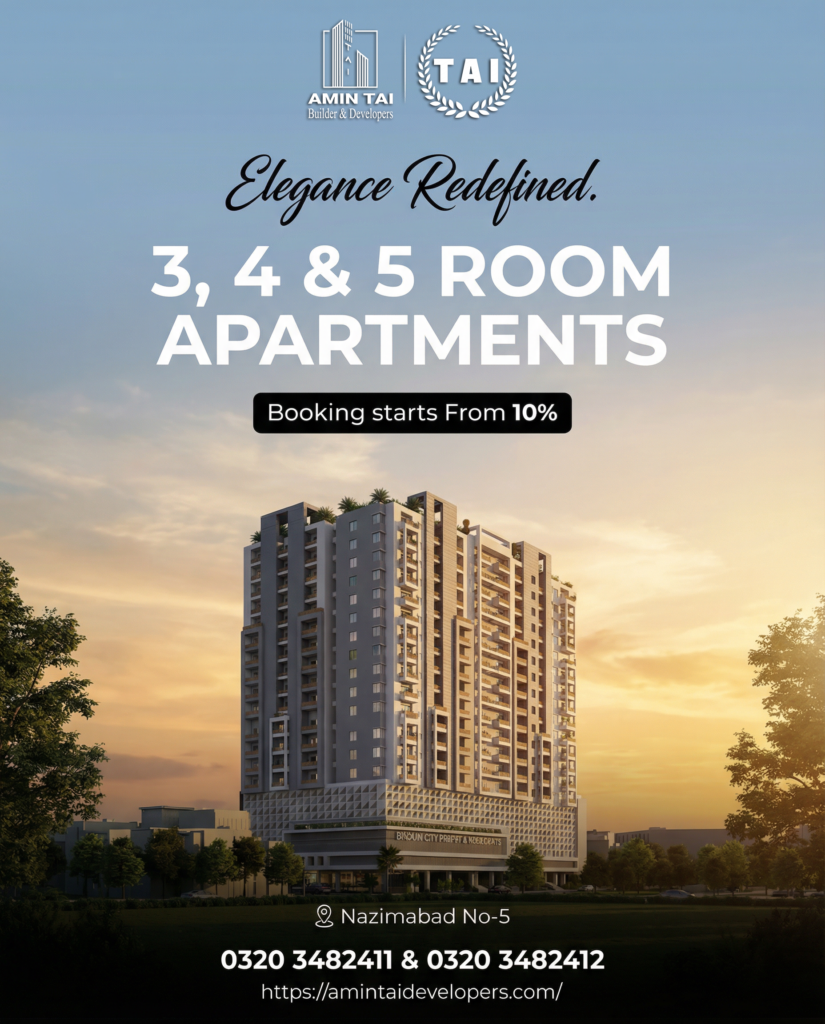
Roshan City — Boulevard Architectural Perspective
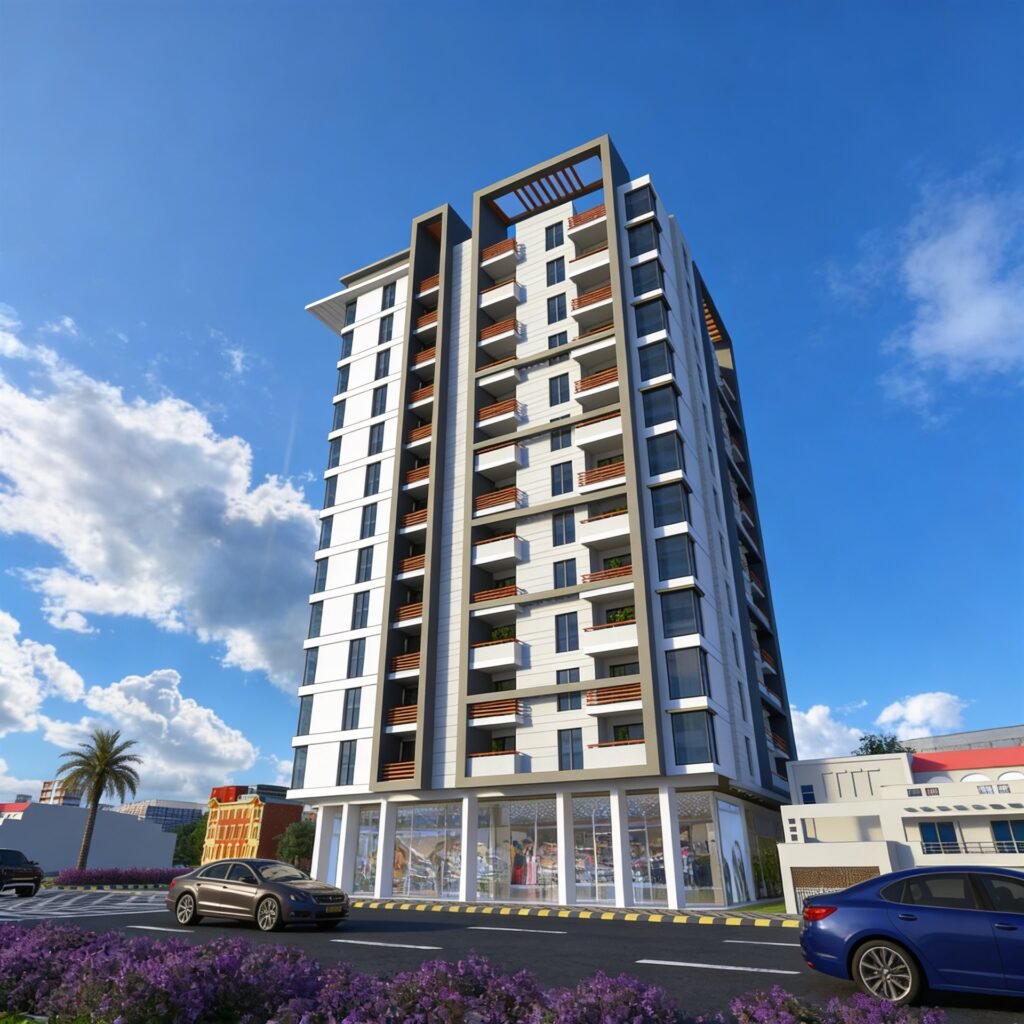
Roshan Heights — Modern Urban Proportions
INTERIOR LIVING STANDARDS
Apartment Interior Living Spaces
Carefully proportioned 3, 4, and 5 room smart apartments planned for ventilation, privacy, and lasting comfort.
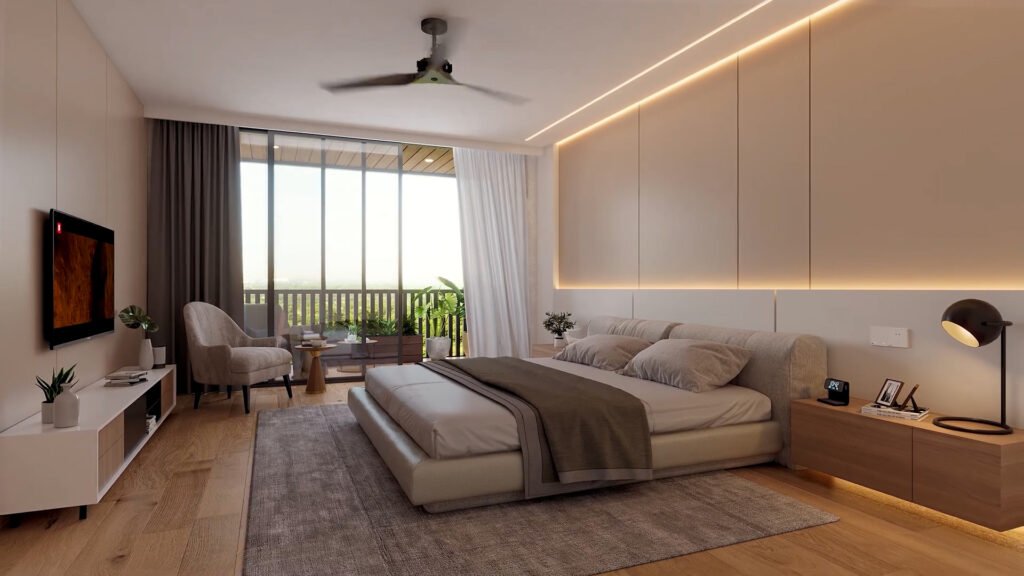
Master Bedroom with Natural Daylight
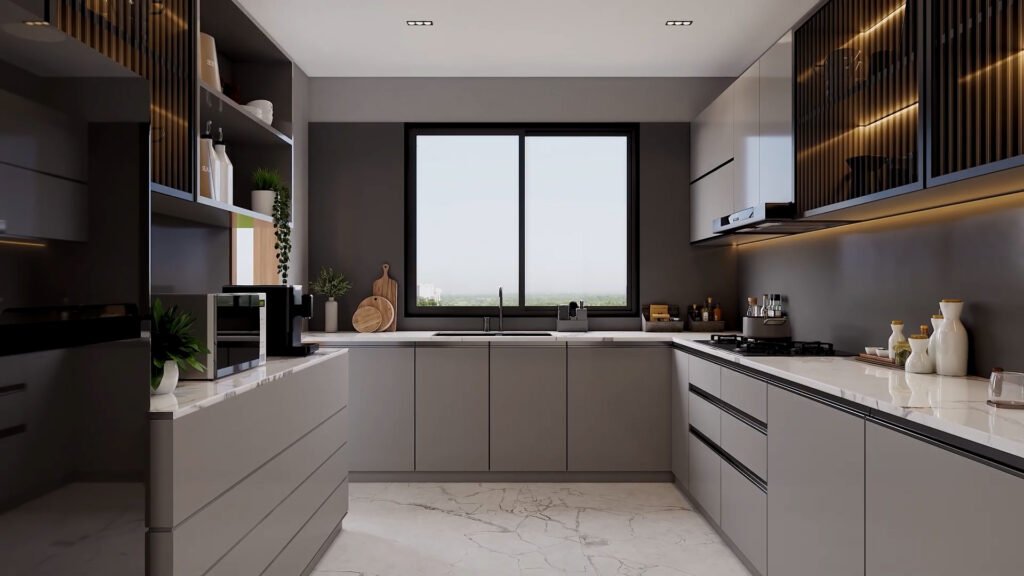
Streamlined Modular Kitchen Layout
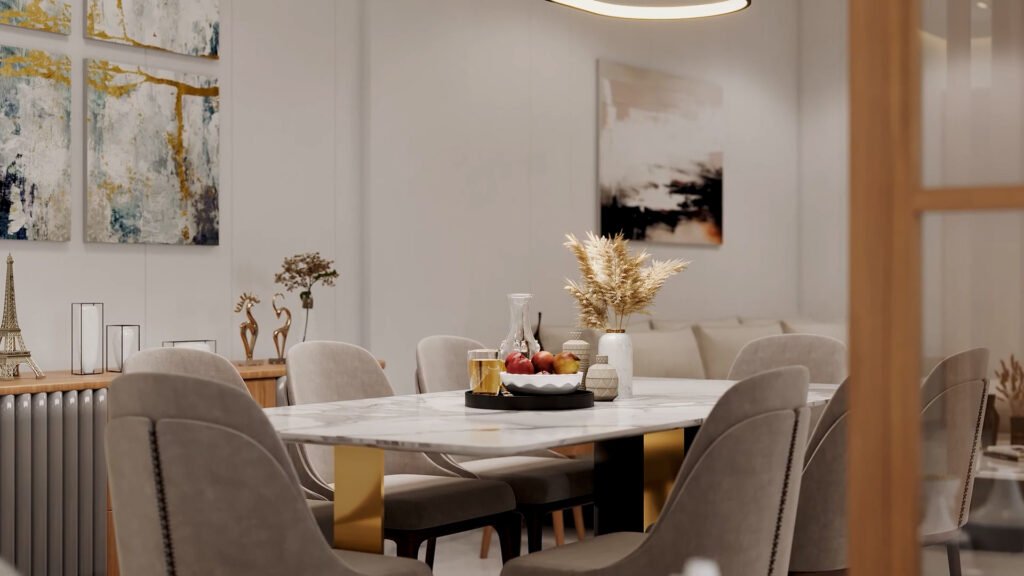
Generous Family Dining & Lounge Area
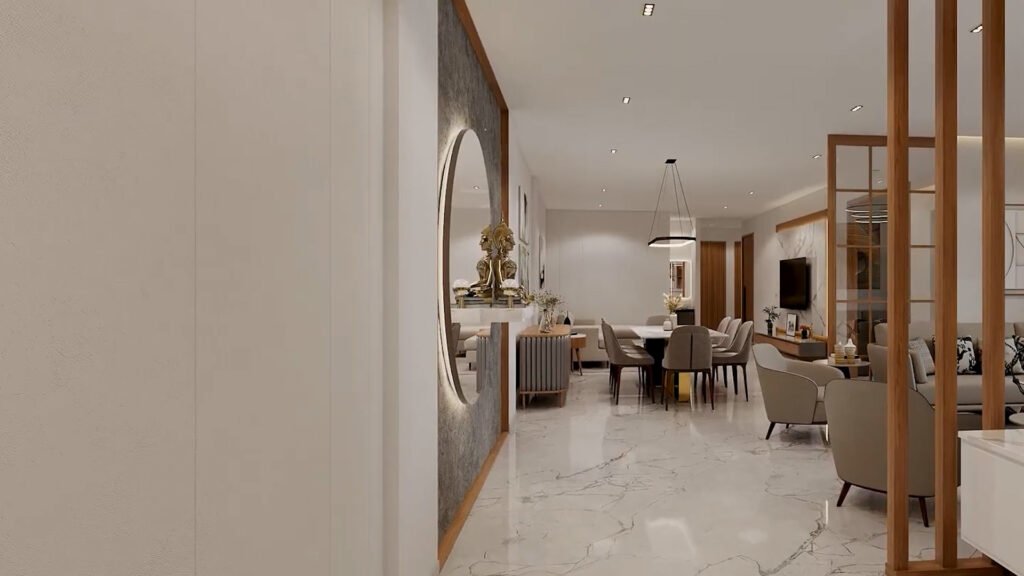
Private Entrance Foyer Transition
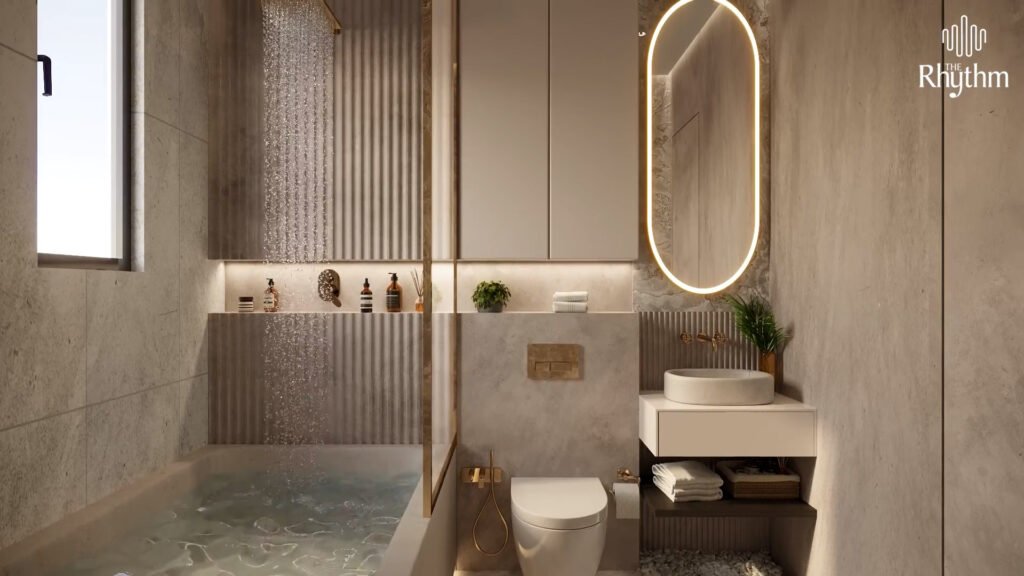
High-Specification Modern Bathroom
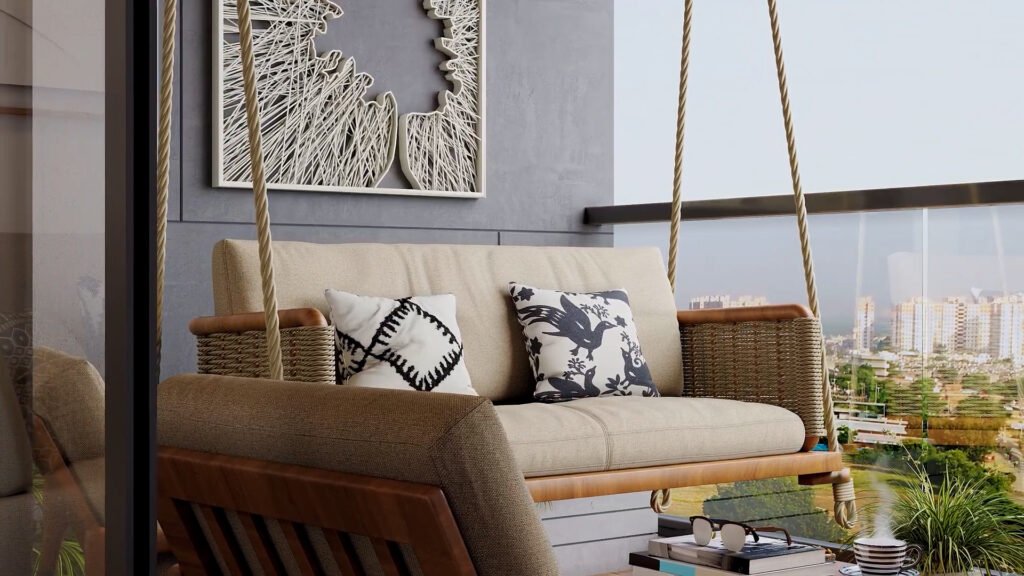
Expansive Private Terrace Balcony
COMMUNITY & WELLNESS
Integrated Lifestyle Amenities
Modern recreational and community facilities built right into our developments.
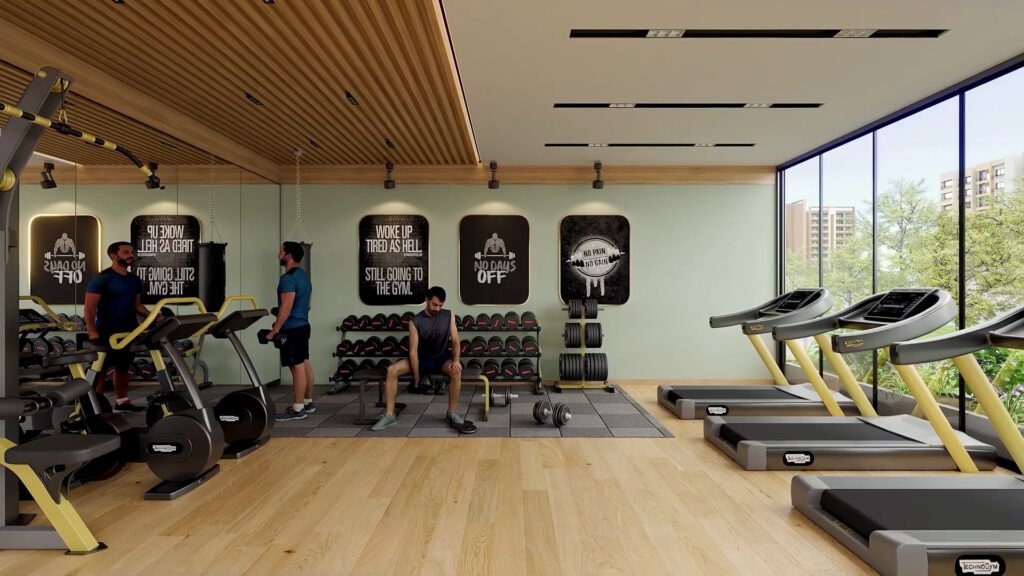
Modern Fitness Gym & Aerobics Area
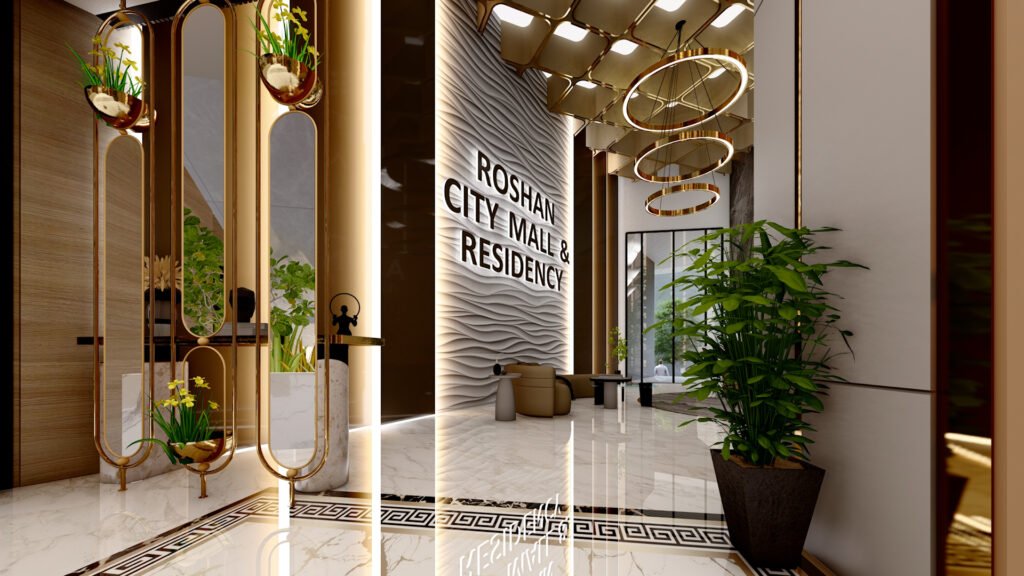
Executive Welcome Reception Lobby
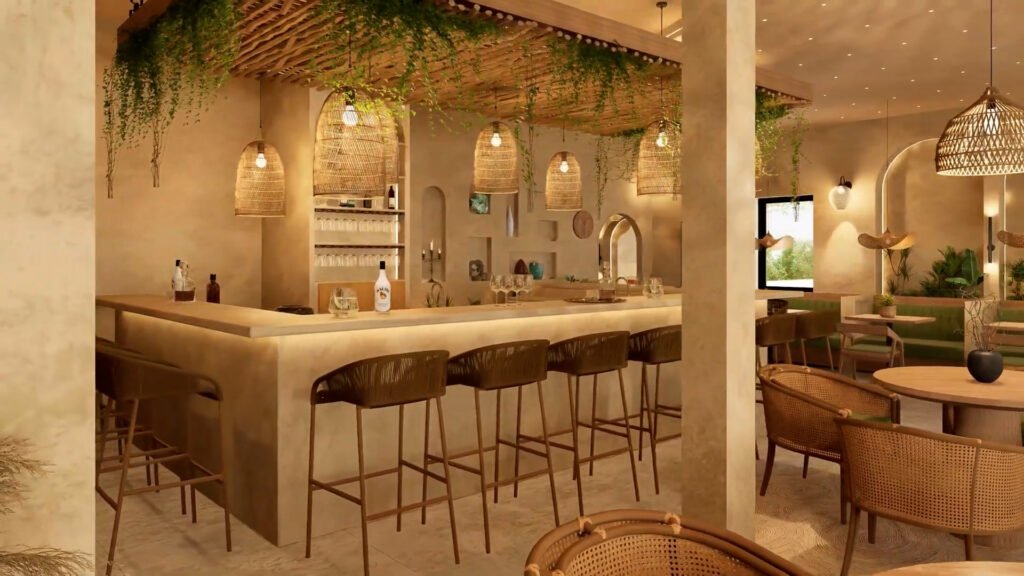
Artisan Coffee Cafe & Lounge
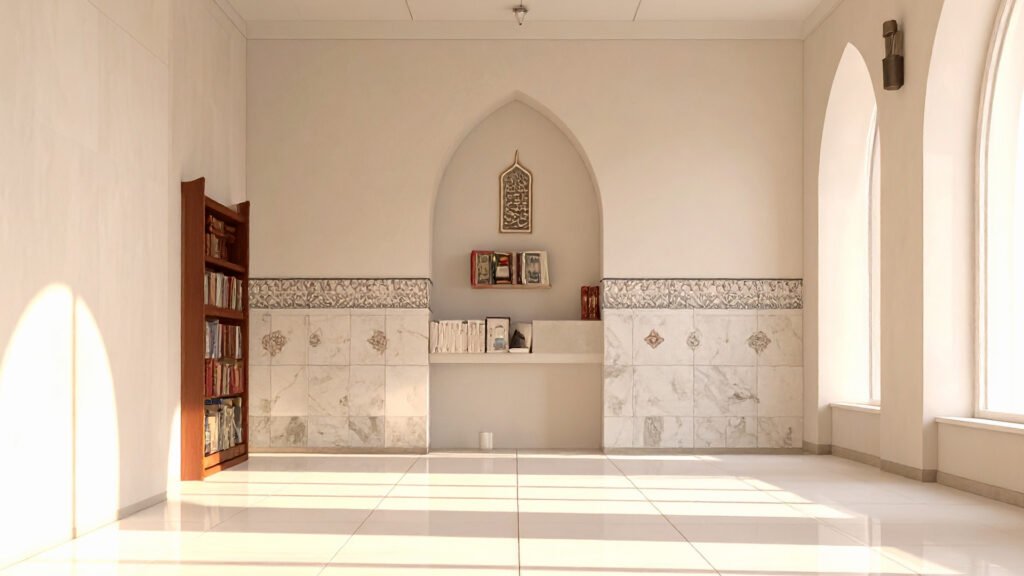
Dedicated Air-Conditioned Mosque
Experience Our Developments in Person
Experience our materials, spatial proportions, and construction craft firsthand. Private site visits are arranged strictly by appointment.

Amin Tai Builders & Developers has been delivering disciplined residential and commercial developments across Karachi since 2003, with an uncompromising focus on structural integrity and trustworthy execution.
© 2026 Amin Tai Builders & Developers. All rights reserved.
All imagery, interior renders, and architectural elevations are conceptual depictions intended for artistic impression. Final finishes, dimensions, and specifications are subject to official contracts.